REFORMER 001: Controlled Movement
REFORMER 001 is a self-initiated movement studio concept by A—N, bringing Interior Architecture, Creative Direction and Brand Strategy into one experience—from retail entry and training to recovery, wardrobe and campaign.
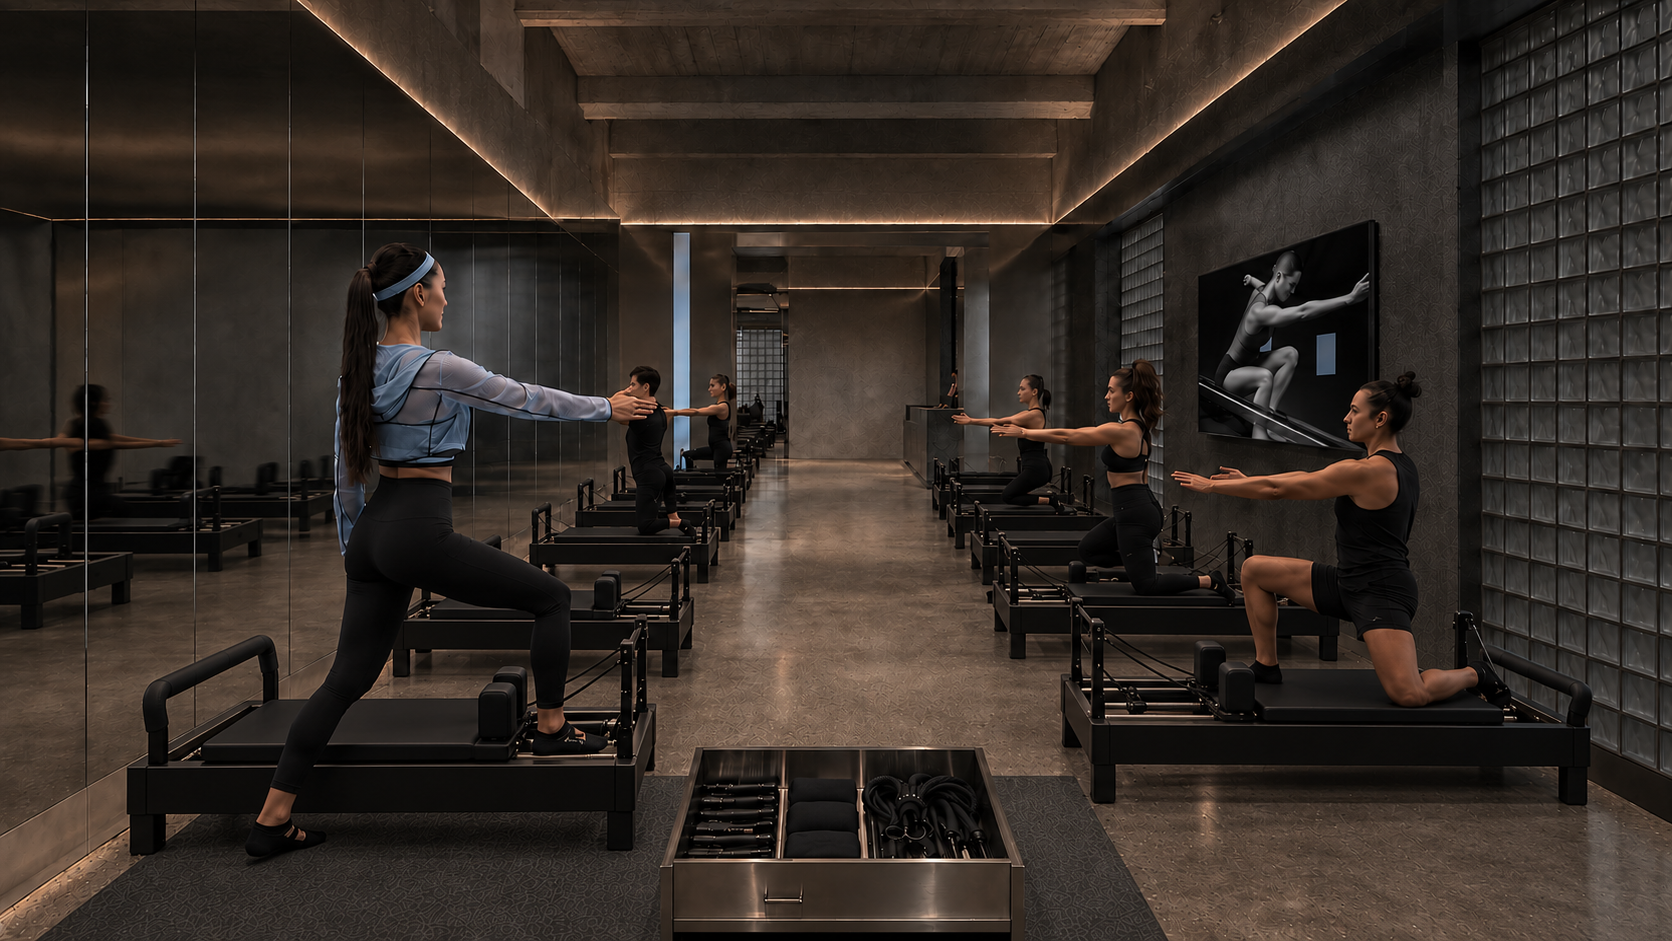
Reformer studio with a repeated field of machines, mirrored planes and glass block. Concept visualisation by A—N.
A studio with a point of view
What if the movement studio was designed with the same attention as the brand around it? REFORMER 001 begins with that question. The floor plan, material palette, wardrobe and campaign are developed together, so the experience feels coherent before, during and after class.
Controlled movement is the organising idea. Repetition gives the training room its rhythm. Reflective surfaces extend the space. Cornflower blue interrupts a dark mineral palette, appearing across the interior, garments and visual identity.

Arrival before performance
The shopfront introduces the retail edit and the atmosphere of the brand. The machines are held beyond the entry, giving arrival its own purpose and the training room a degree of separation from the street.
Inside, reception, hydration and the wardrobe establish a clear sequence. Stainless steel catches the light; sheer fabric softens the threshold. These are practical transitions, designed to make entering, preparing and moving through the studio feel considered.

Drawn around movement
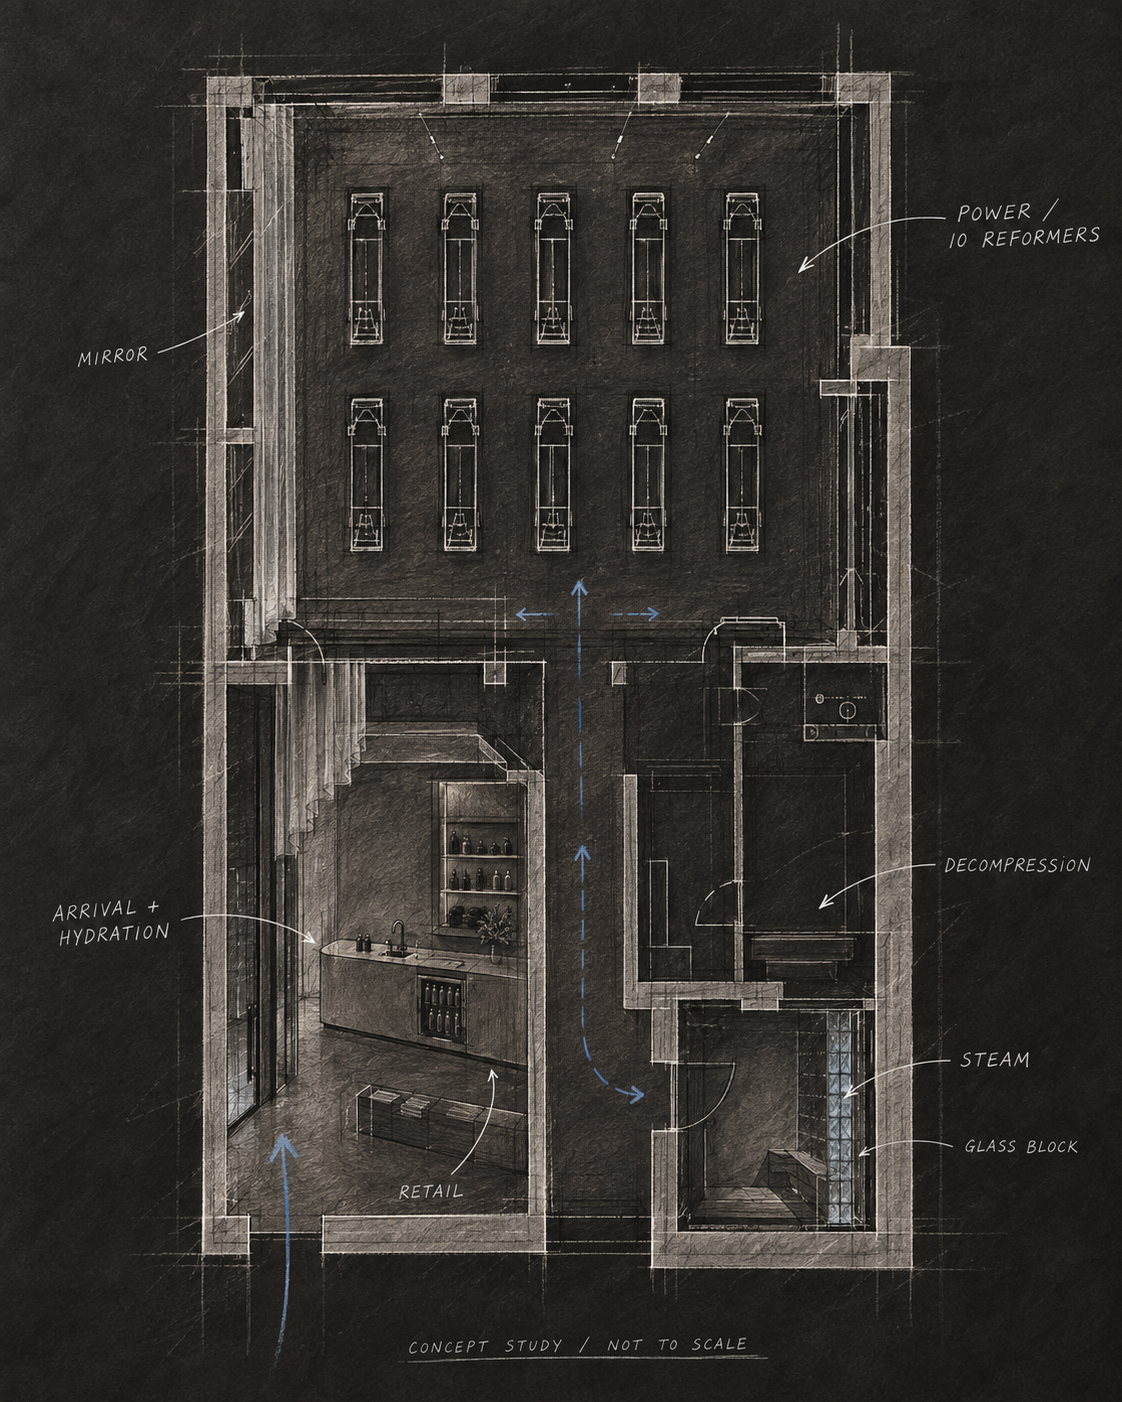
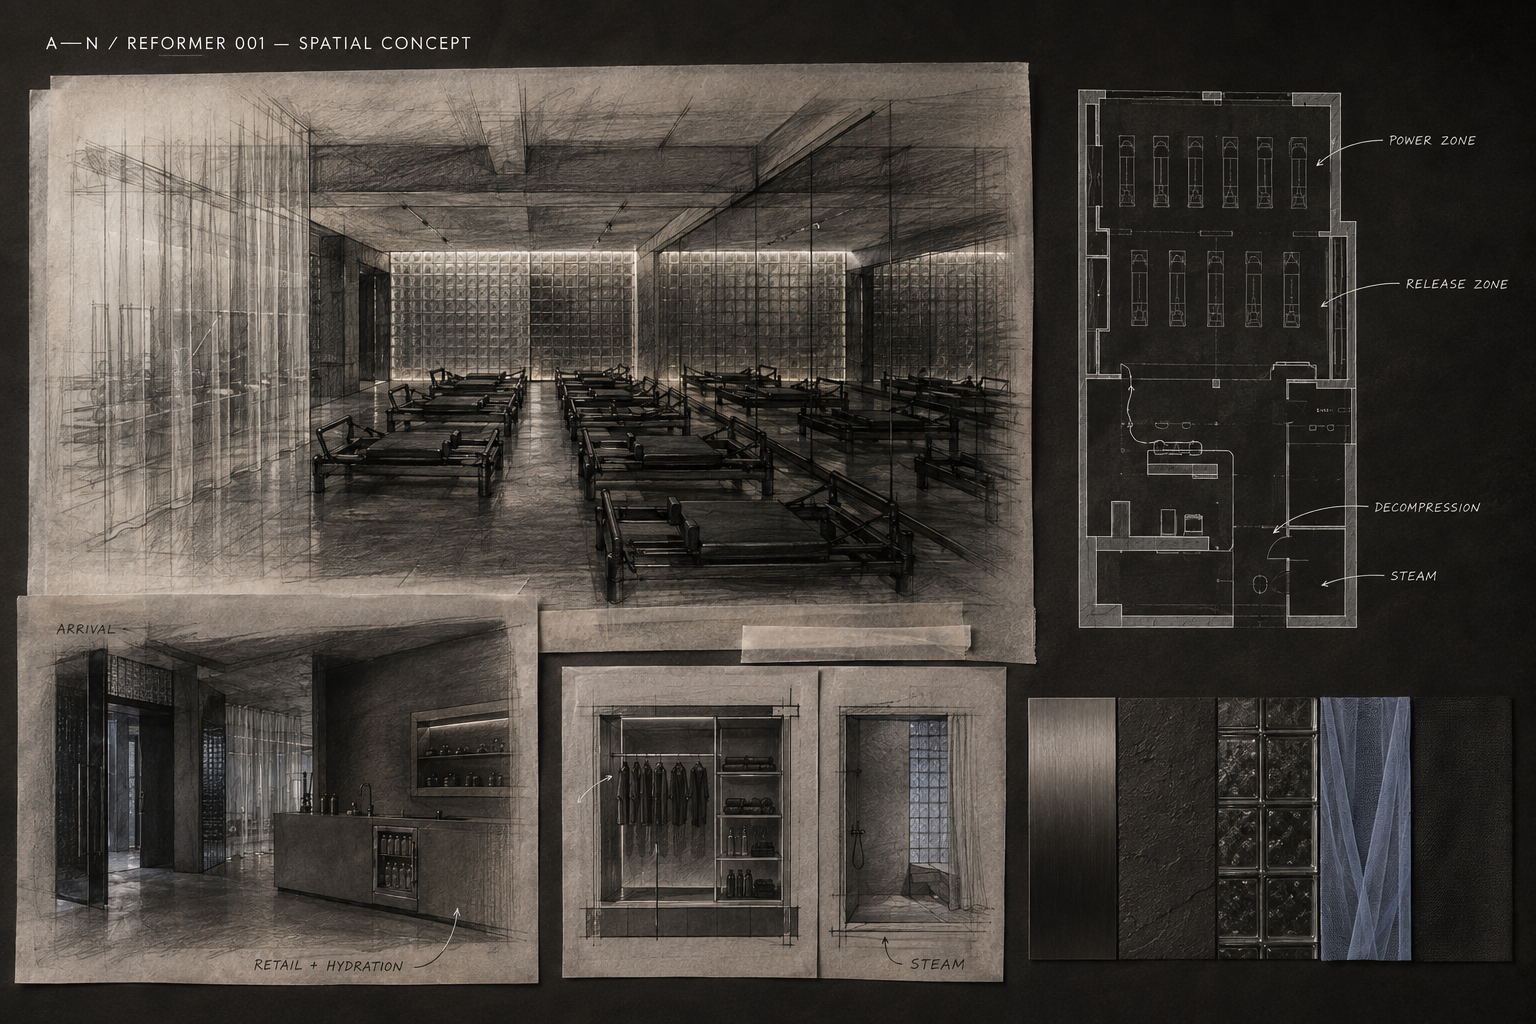
The concept plan organises ten reformers alongside arrival, retail and recovery. A central circulation route gives the repeated equipment a clear structure. The sketches test that organisation through views of the room, the reception and the thresholds between uses.

Material, light and the body
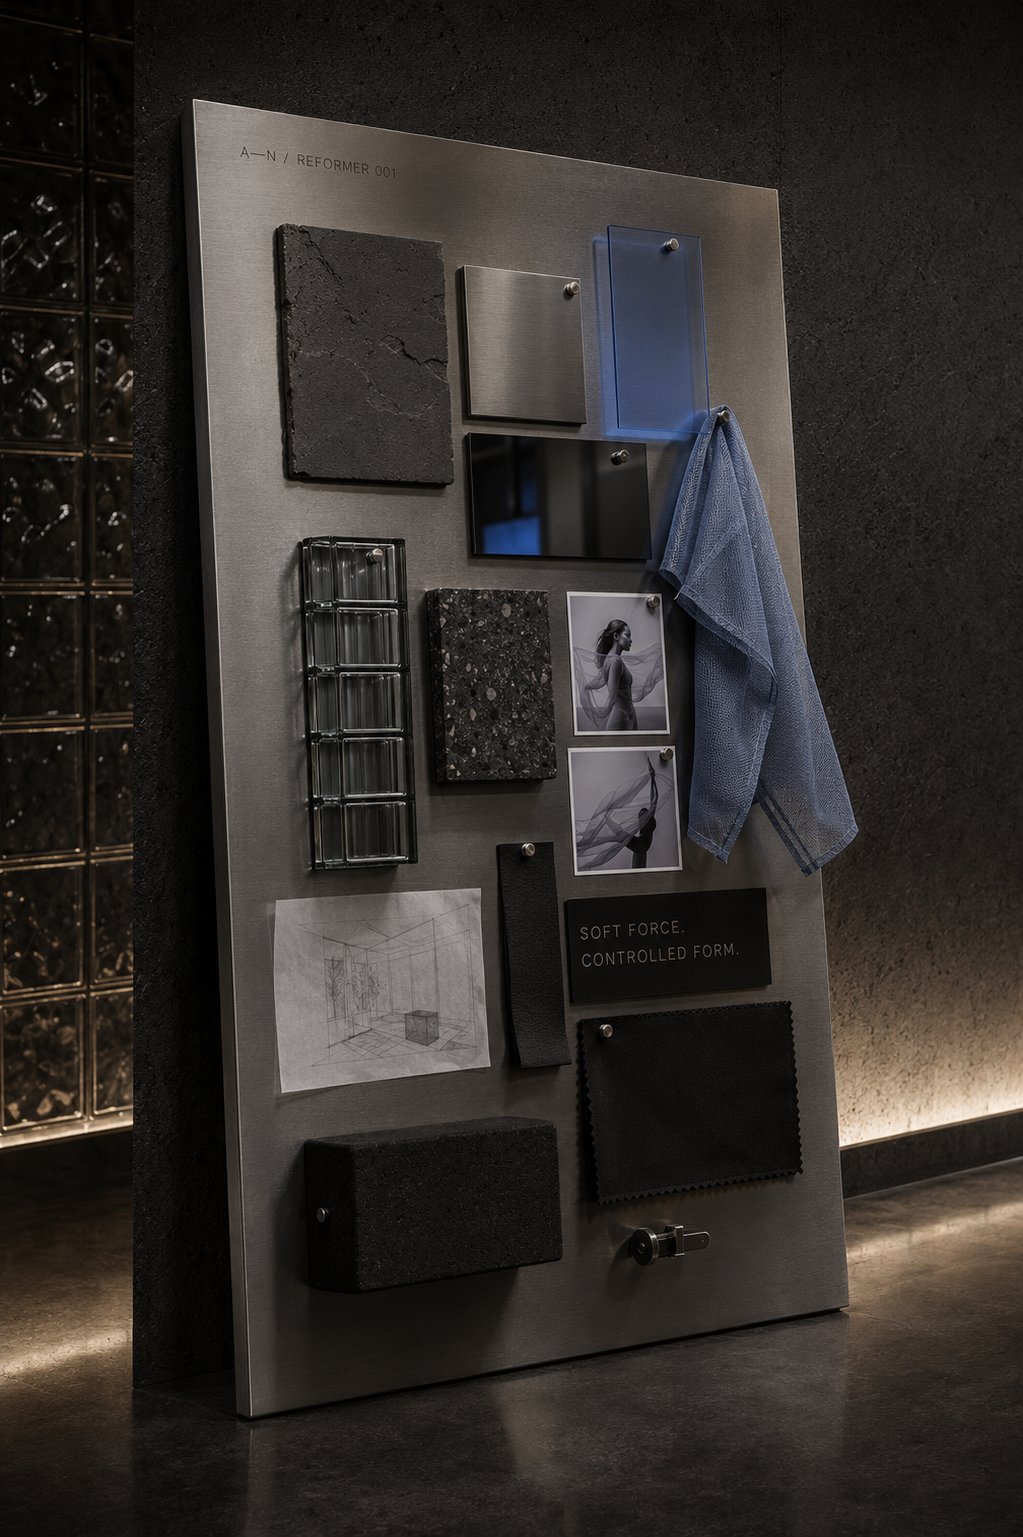
Brushed stainless steel, smoky glass block and textured mineral surfaces create the architectural base. Black holds the equipment and wardrobe together. Cornflower fabric adds a softer register, giving the palette a colour that can move between space and campaign.
The upright materials board is a working composition of those relationships: reflective and rough, translucent and opaque, rigid and soft. Warm linear light brings the surfaces into focus without overwhelming the room.
The experience after class
Recovery and styling complete the member journey. The release area makes room for stretching and a slower pace; steam offers a more enclosed setting. The styling suite carries the same material discipline into the everyday acts of washing, changing and getting ready to leave.

One idea, across every touchpoint
The project extends into identity, wardrobe, campaign and digital experience. These applications develop the same idea at different scales: the precision of a room, the shape of a garment, the crop of a portrait and the clarity of a booking screen.
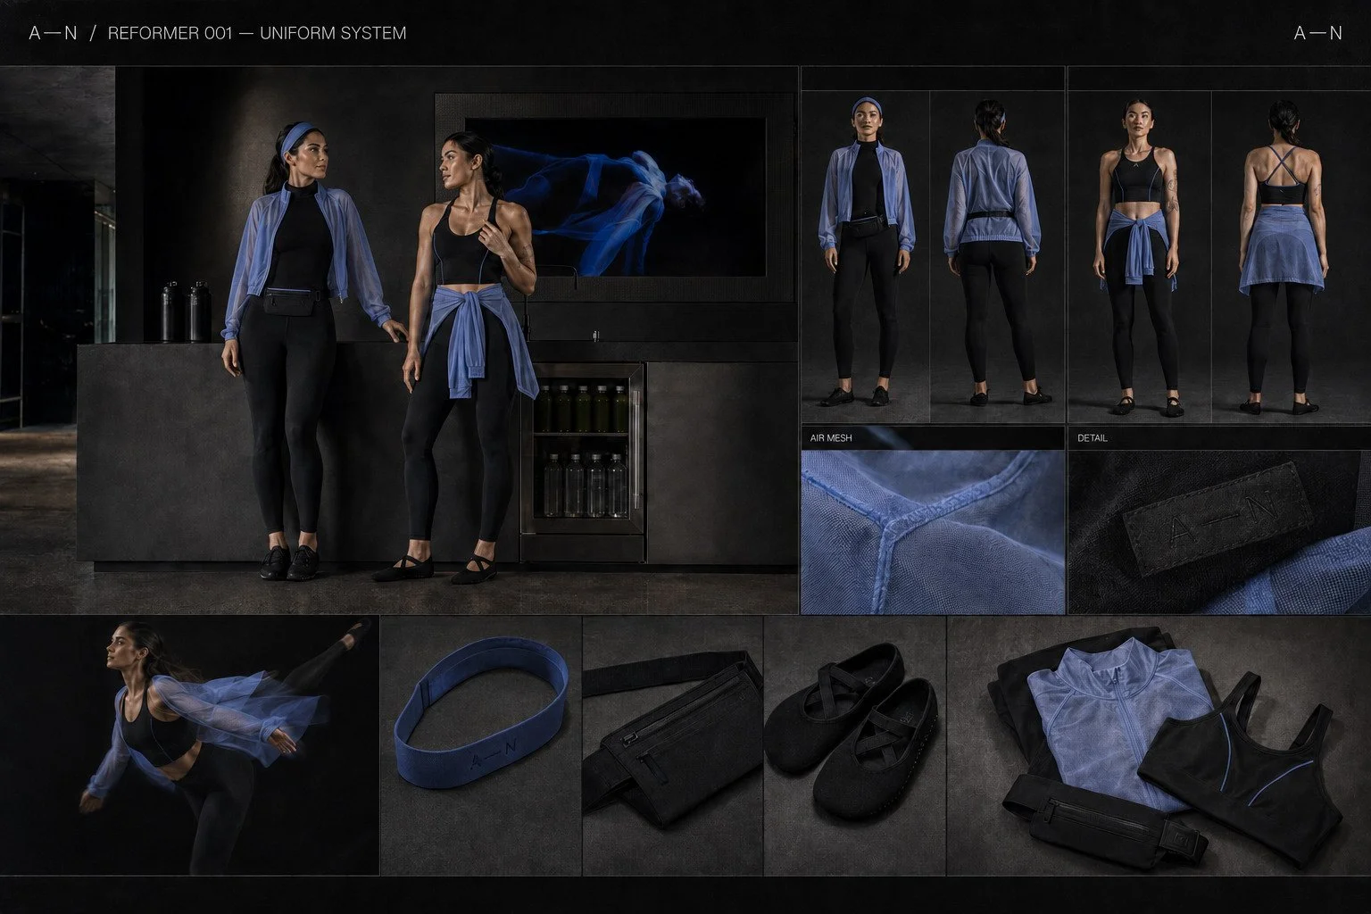
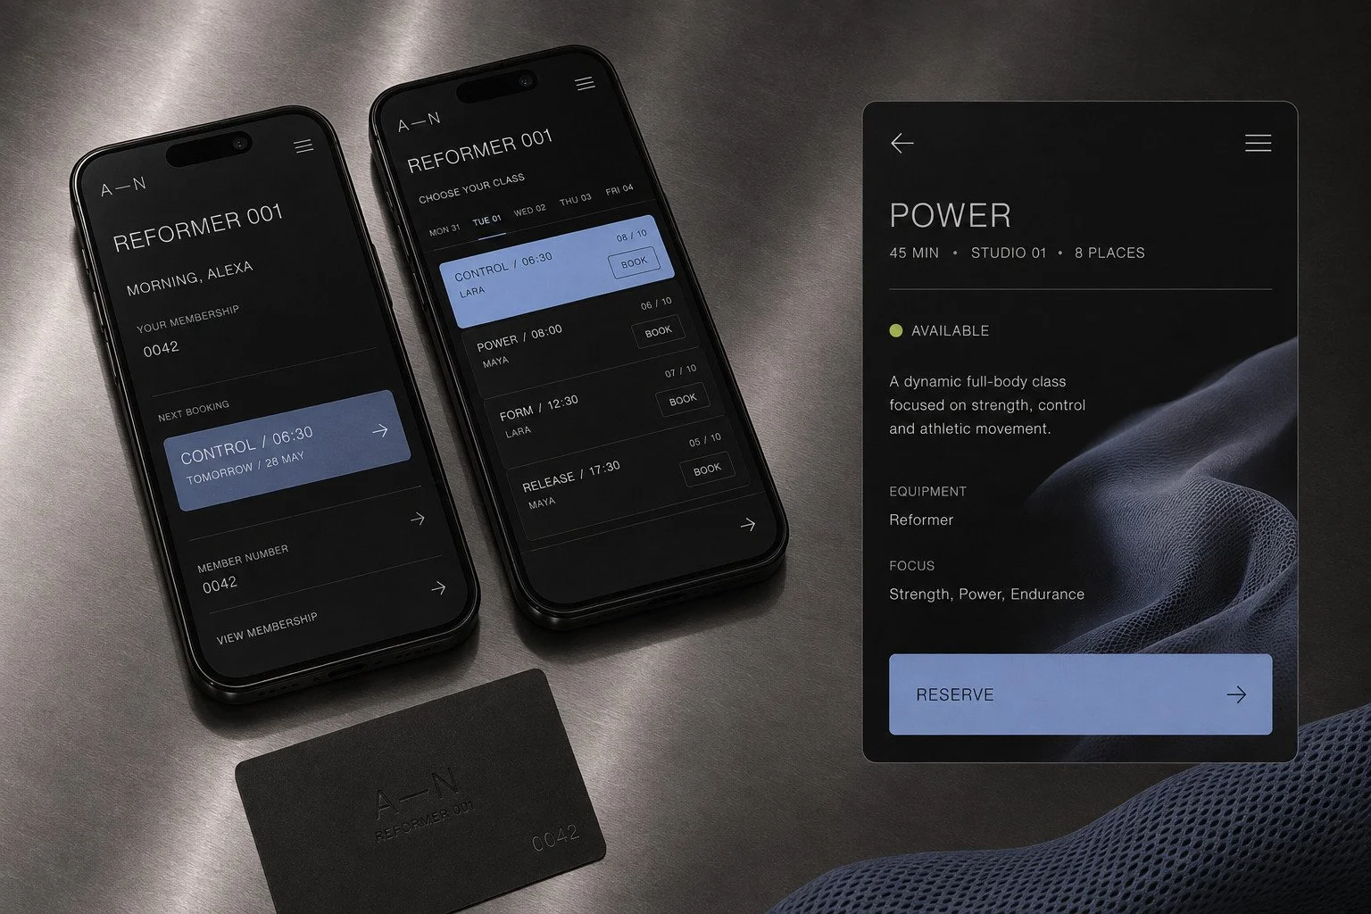
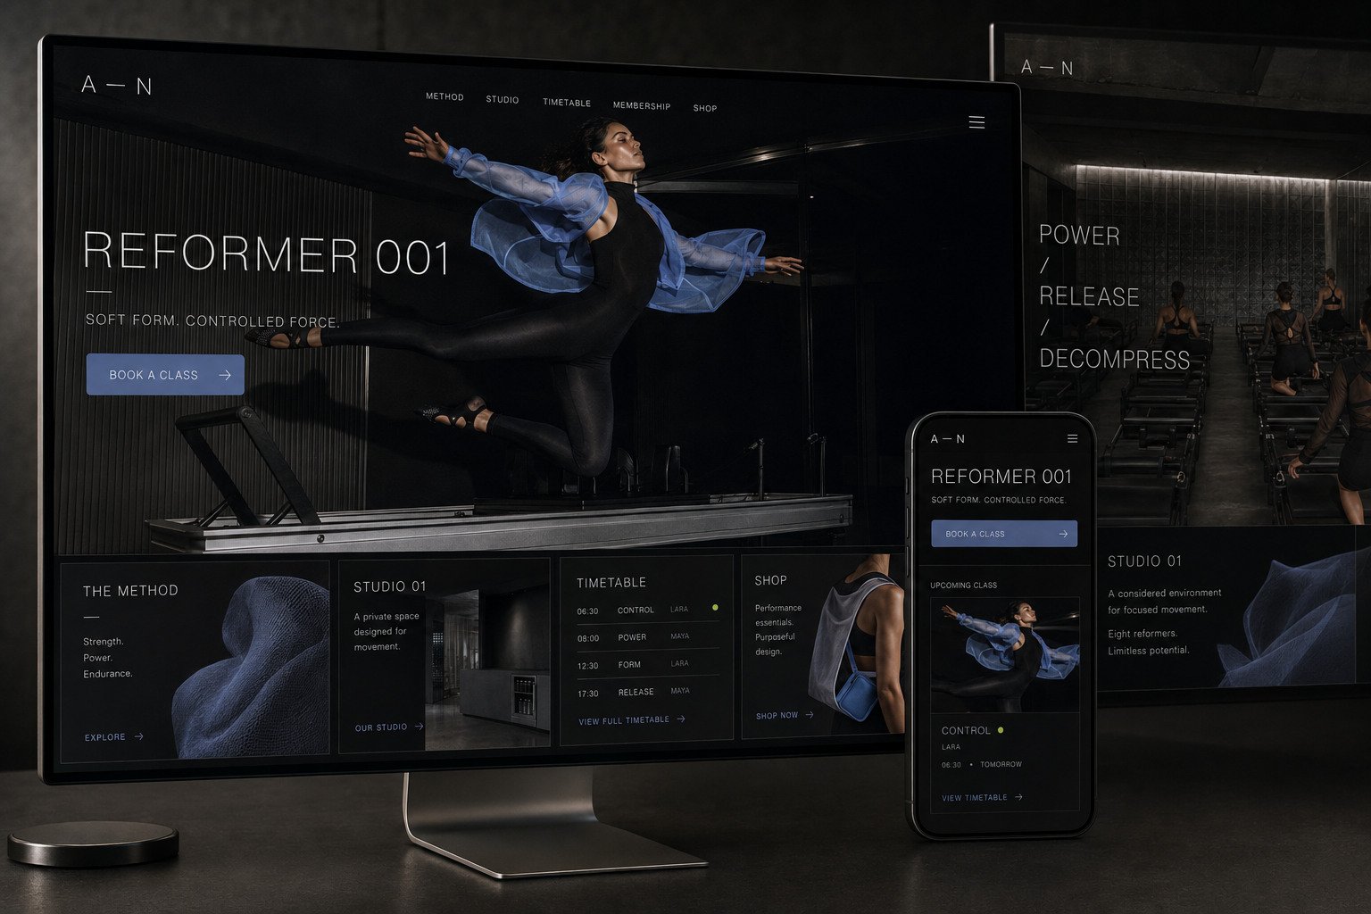
For A—N, the opportunity is to connect Interior Architecture, Creative Direction and Brand Strategy from the outset. REFORMER 001 explores what becomes possible when the space and its public expression are designed together.
View full project on Behance ↗
Self-initiated concept. All spaces, products and digital applications shown are design visualisations, not a completed built project.
Interior Architecture, Creative Direction & Brand Strategy by A—N. Concept imagery developed with AI-assisted visualisation.
Available for Interior Architecture, Creative Direction & Brand Strategy.
Start a conversation ↗
IN GOOD FORM / BY A—N
DESIGN. CULTURE. PROGRESS.