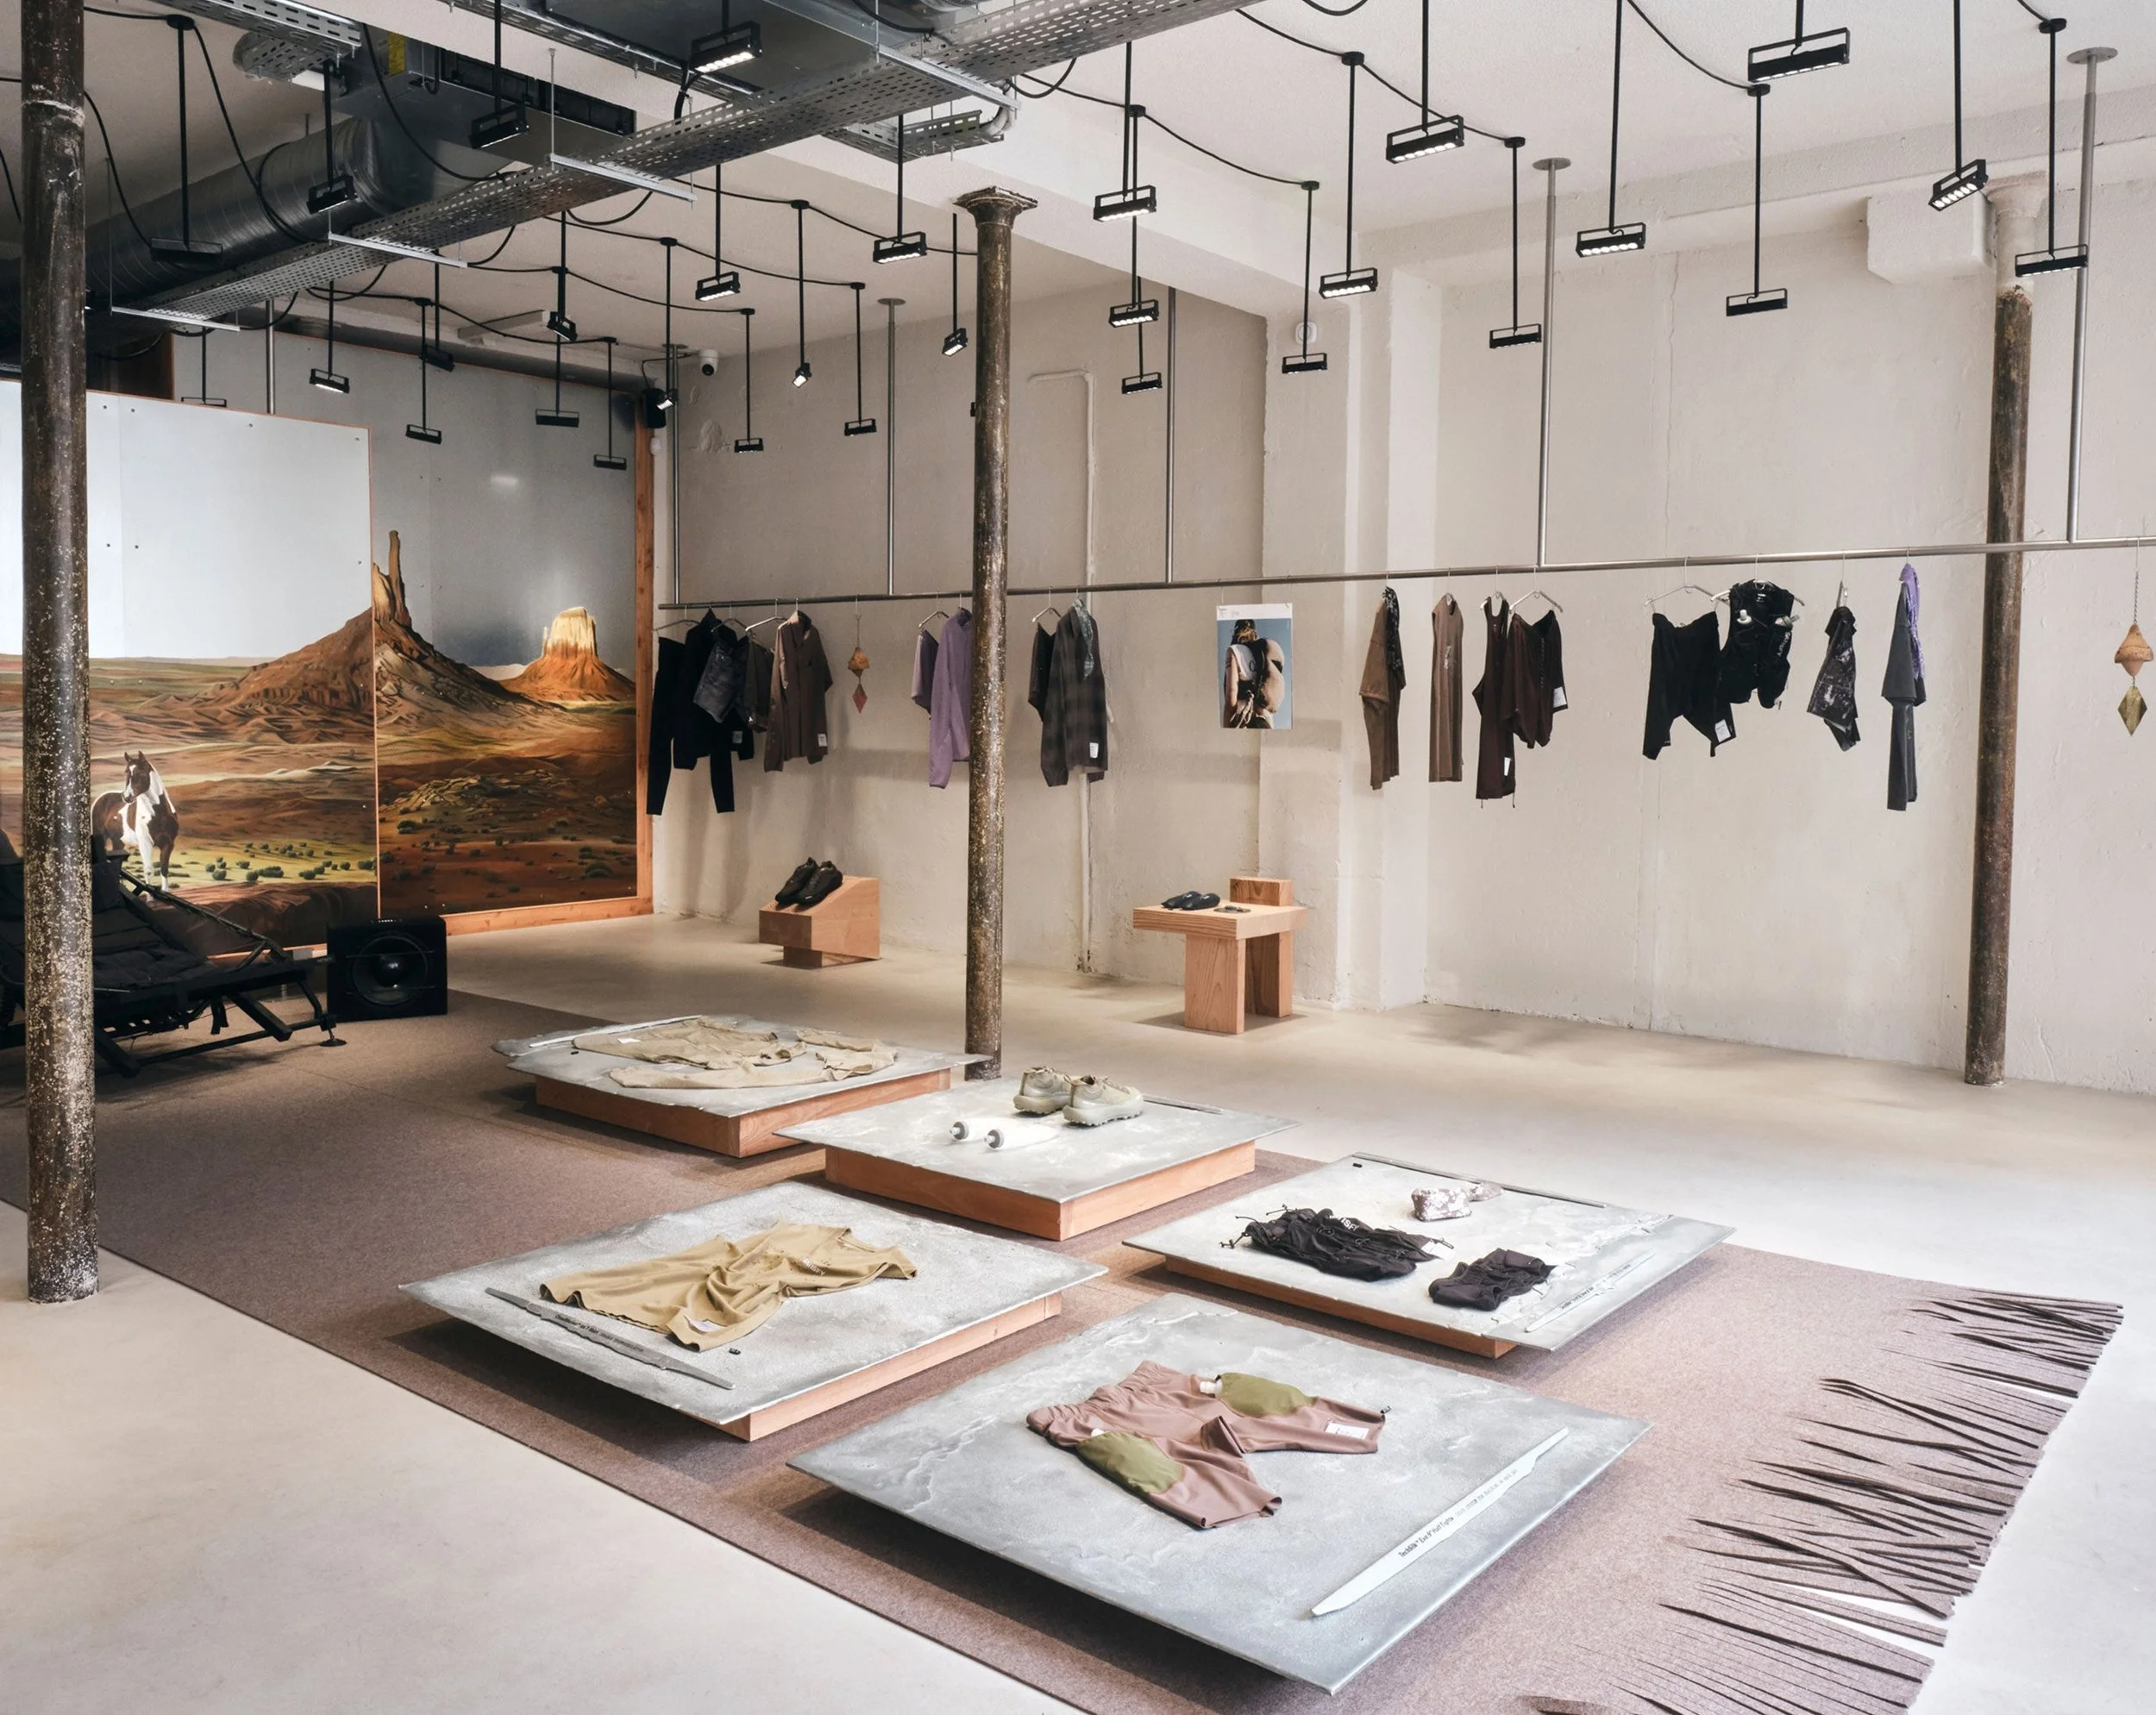
Satisfy Supply, Paris. Image: Satisfy.
IN GOOD FORM / A—N PERSPECTIVE
A retail plan usually begins at the shopfront. The customer’s day has already begun somewhere else.
They may be arriving for a run, meeting a friend or carrying the things they will need afterwards. Those small circumstances shape how they enter, where they pause and what they need from the room. Designing the threshold means taking that wider day seriously.
Satisfy’s Paris spaces offer a particularly clear reference. Supply and Fuel Station occupy opposite sides of Rue de Saintonge. One equips the activity; the other supports what happens around it. The relationship between the two addresses is the interesting part.
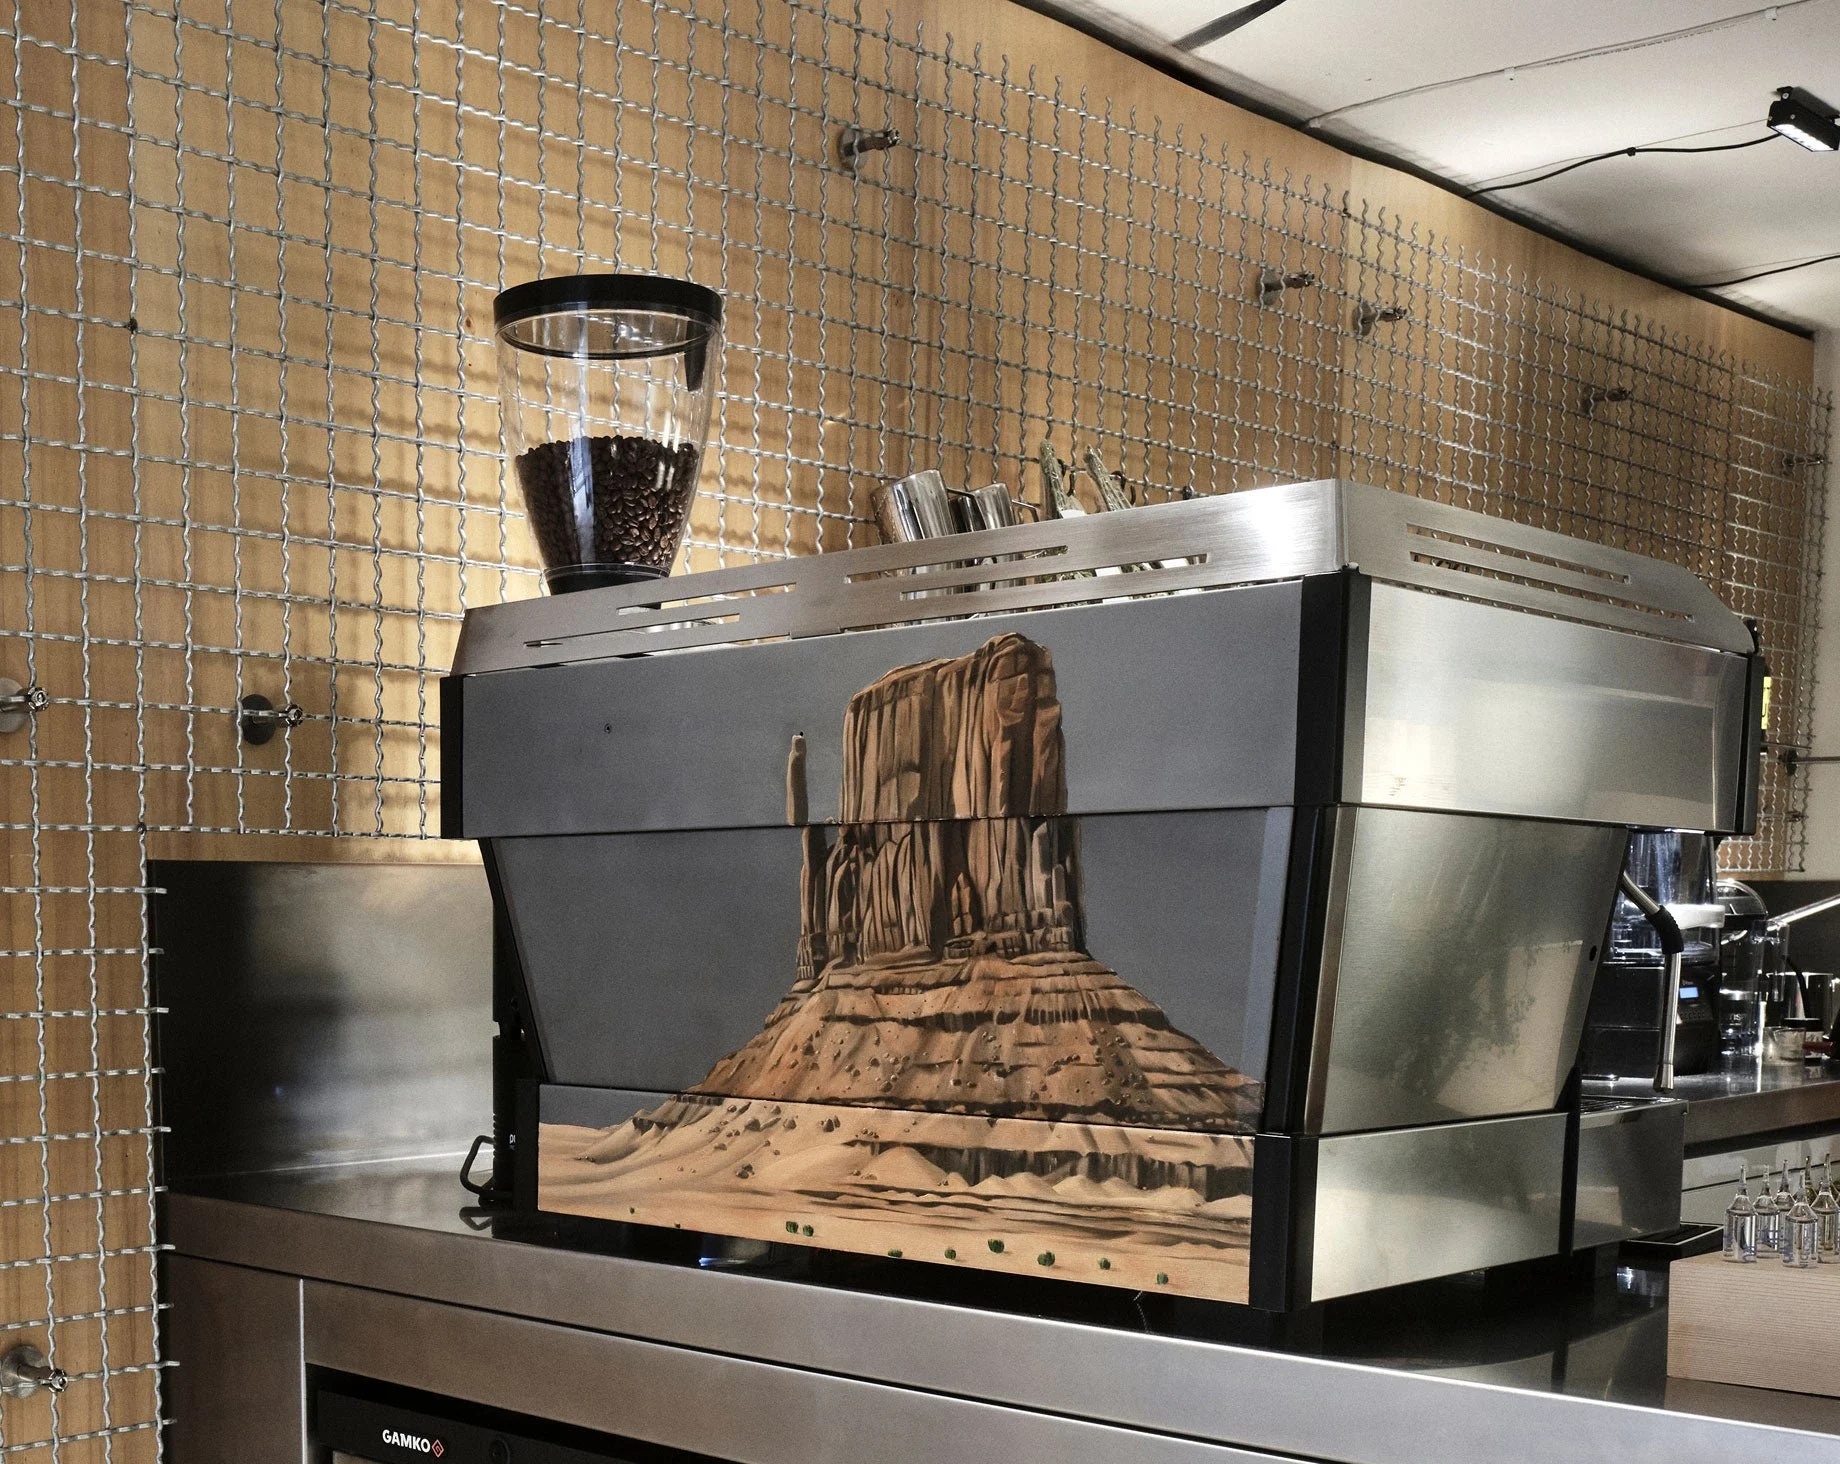
Satisfy Fuel Station, Paris. Image: Satisfy.
Two rooms with clear roles
At 47 Rue de Saintonge, Supply presents Satisfy’s technical running range. Across the street at number 54, Fuel Station serves coffee, signature drinks and performance nutrition. The brand explicitly invites people to refill before heading out and refuel when they come back.
That is a simple sequence a visitor can understand. There is a place for product and a place for preparation and recovery, connected by the activity beyond the door.
I see a useful design lesson in that clarity. Each space can do its own job well. The visit has a purpose before the customer reaches a clothing rail, and the street becomes part of the experience rather than a line at the edge of the drawing.
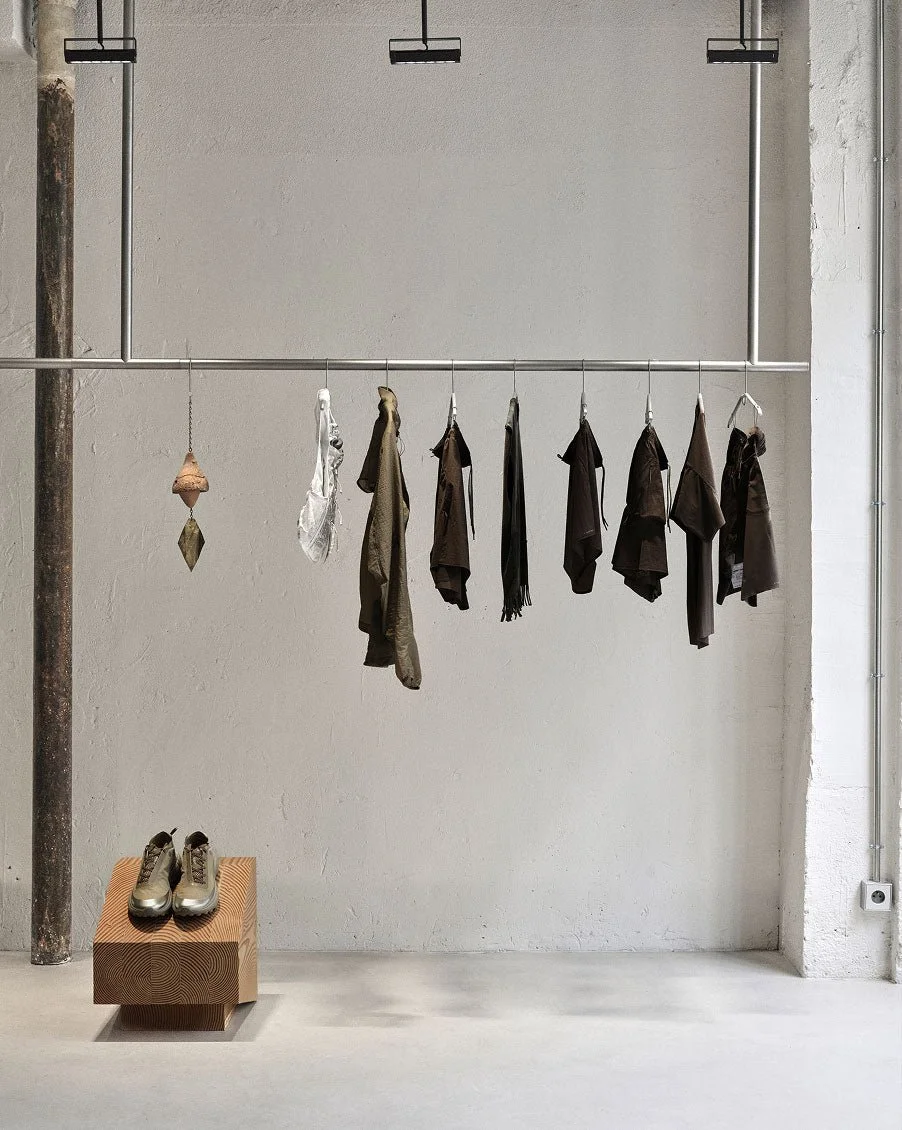
Satisfy Supply, Paris. Image: Satisfy.
Design the arrival before the display
For an active brand, an arrival can involve bottles, bags, damp clothing and people waiting for someone else. A visually spare interior still needs to accommodate those ordinary realities.
In a concept review, I would draw the first few minutes of the visit. Where does a person stop? Can they see who to speak to? Where can a small group gather while keeping the entrance clear? Is there a comfortable place for someone who is early?
The answer may be a bench, a ledge, a clear service point or simply enough space between the door and the first display. These decisions can feel modest on a plan. Together, they establish whether the welcome is easy to use.
Follow the person back in
The return journey deserves its own attention. A person arriving after an activity has different needs from someone browsing before it. They might want water, a seat, a quick handover or a conversation that does not interrupt another customer’s fitting.
This is where a programme becomes a spatial brief. The team needs to know how the experience works, and the room needs to support that sequence. A useful concept should describe the service, the circulation and the reset between busy moments.
A store does not need a second address to adopt the principle. Within one tenancy, a clear change of pace can give preparation, discovery and pause their own place. The important thing is that these uses feel connected and legible.
Satisfy’s pair of Paris spaces prompts me to look beyond the shopfront when I start a retail project. What was the customer doing just before they arrived, and what will they do next? The answer can reveal the most useful room we have yet to draw.
Curated and written by Alexa Nice | Studio A-N
DESIGN. CULTURE. PROGRESS.