
LSKD Armadale: A New Era of Retail Design for LSKD
LSKD Armadale marks more than the opening of another store. It represents the beginning of a new retail chapter for the Australian activewear brand — one designed around community, experience and a distinctly evolved LSKD identity.
Opening within Heirloom on Melbourne’s High Street, Armadale, the 179-square-metre store is the first expression of LSKD’s next-generation retail direction.
For the design team, that created an exciting challenge: how do you evolve a rapidly growing brand’s physical identity without losing the energy, authenticity and community that made people connect with it in the first place?
The answer was never simply to make LSKD stores look more premium.
It was to make them feel more LSKD.
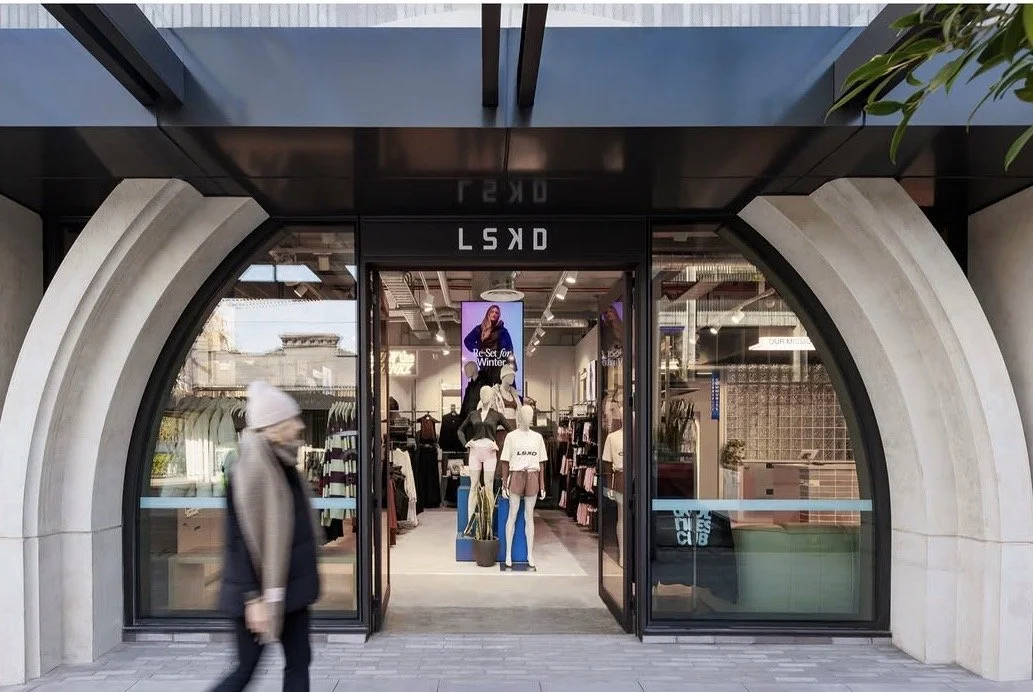
Photo Credit: TOM HUTTON
From Store to Retail Experience
LSKD has always been a brand with a strong sense of movement.
Its mission to inspire people to be 1% better every day extends far beyond product, and the opportunity with Armadale was to translate that philosophy more deeply into the physical environment.
The design began with a simple idea: the store should be an experience before it is a transaction.
Rather than approaching the space as a conventional activewear store, Armadale was conceived as a physical expression of LSKD’s culture — somewhere product, community, storytelling and movement could coexist.
Every element needed to work hard.
The customer journey needed to feel intuitive. Product needed to remain highly shoppable. Visual merchandising needed flexibility. Community moments needed to feel genuine rather than applied.
And throughout all of it, the store still needed the unmistakable confidence and energy of LSKD.
Creating a New LSKD Design Language
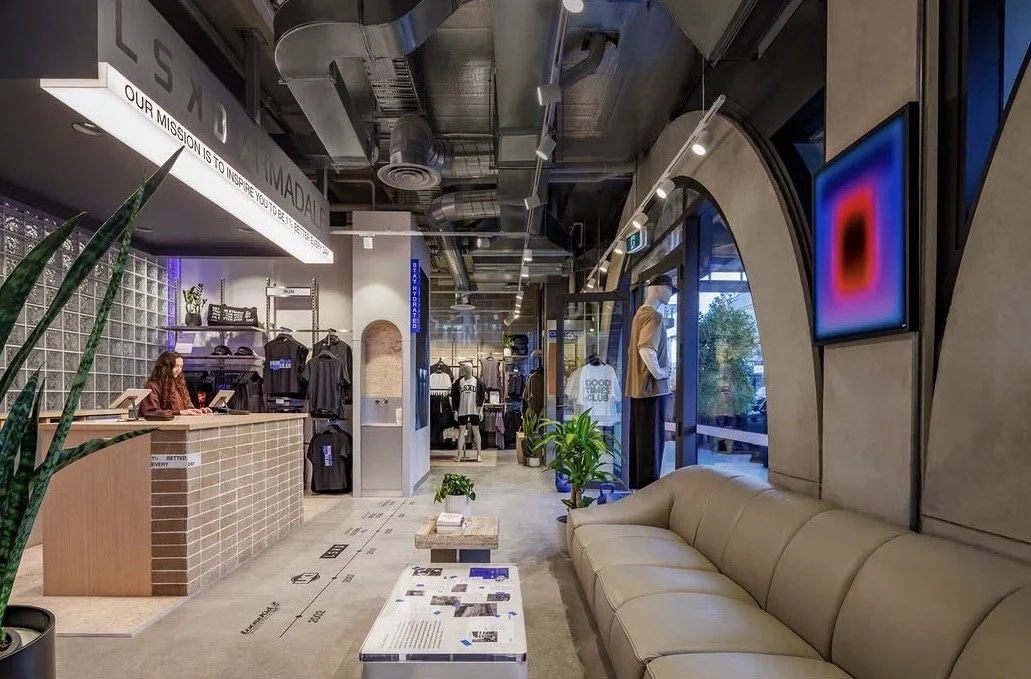
Photo Credit: TOM HUTTON
Armadale became an opportunity to establish a more mature and recognisable architectural language for the next phase of LSKD retail.
The palette deliberately brings together contrasts.
Raw and industrial materials sit against more refined finishes. Stainless steel introduces a technical, performance-driven quality, while textured surfaces and layered materiality give the store depth and individuality.
Bold LSKD blue moments interrupt the neutral architecture, creating points of energy throughout the customer journey.
Lighting, graphics, digital content, signage, fixtures and visual merchandising are treated as part of the architecture rather than separate additions.
The result is intentionally not overly polished.
There is an honesty to the material palette that reflects the brand itself: energetic, performance-focused, optimistic and slightly rebellious.
Designing for Product — and People
One of the most important principles behind the new retail direction was balancing commercial performance with community experience.
LSKD stores need to sell product exceptionally well, but they also need to accommodate something less measurable: connection.
That meant thinking beyond racks and wall bays.
How does someone move through the store?
Where do they naturally stop?
What do they photograph?
Where can the team have a conversation with a customer?
How does a community event transform the space?
How can fixtures evolve as product categories and campaigns change?
These questions informed everything from sightlines and fixture placement to fitting-room experiences, digital moments, merchandising capacity and the way brand messaging is integrated throughout the store.
The intention was to create a retail environment that could perform operationally every day while still feeling alive.
The Details Tell the Story
Some of the strongest moments at Armadale are also some of the simplest.
Brushed stainless-steel fixtures create a consistent framework for product while allowing colour and collections to take centre stage.
Graphic interventions and LSKD messaging appear throughout the customer journey, turning familiar brand language into physical moments of discovery.
Mirrors, lighting and fitting-room details transform traditionally functional spaces into part of the overall experience.
Digital content introduces movement.
Material transitions create rhythm.
And moments of blue provide an unmistakable visual connection back to LSKD.
Together, these elements form a design toolkit that is recognisable without becoming repetitive — an important consideration for a brand entering a significant period of retail growth.
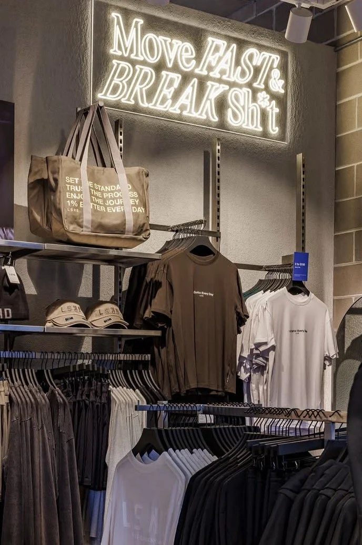
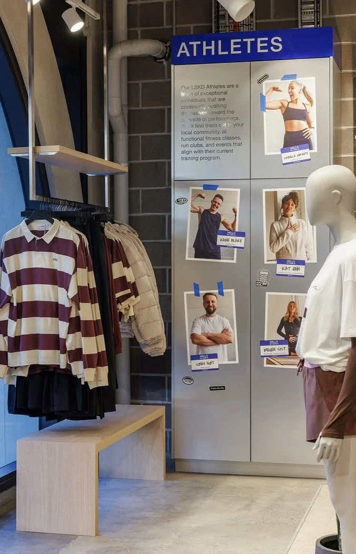
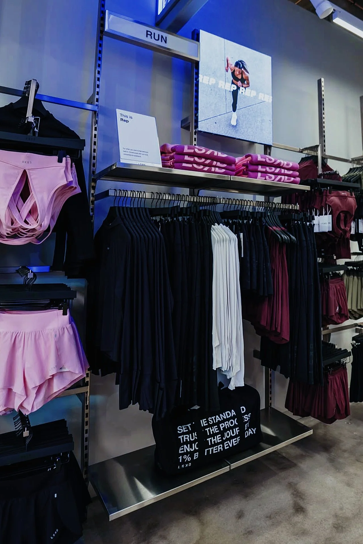
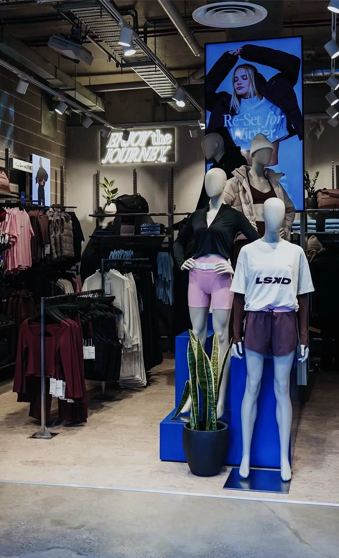
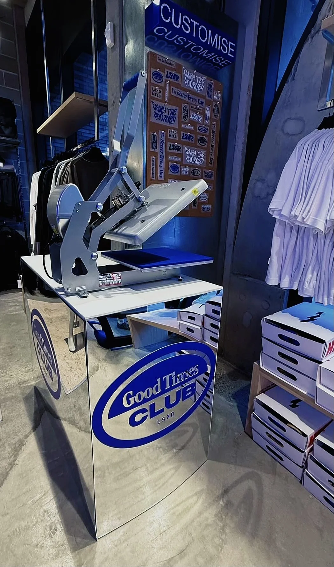
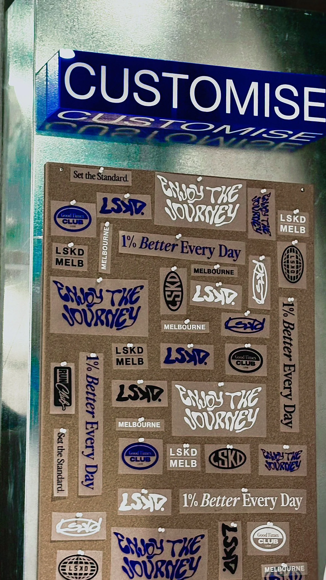
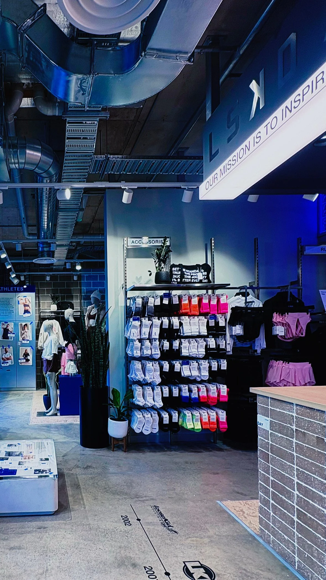
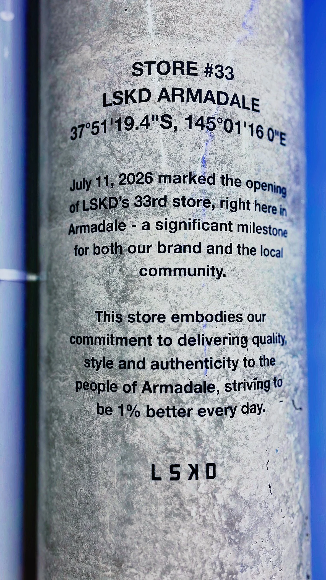
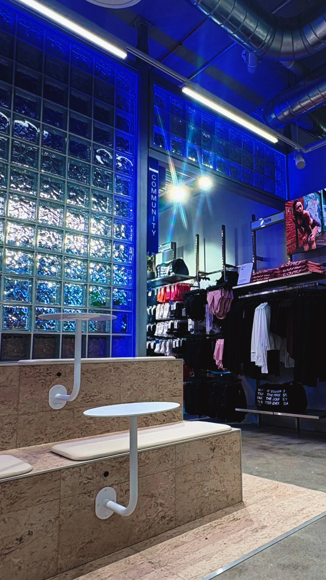
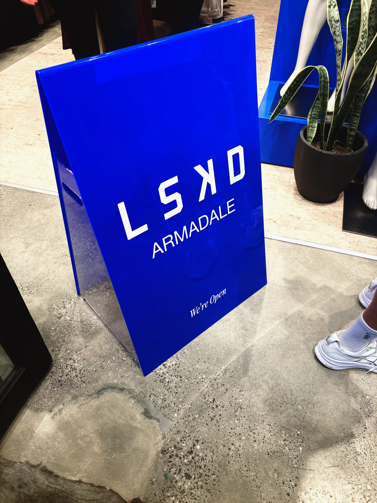
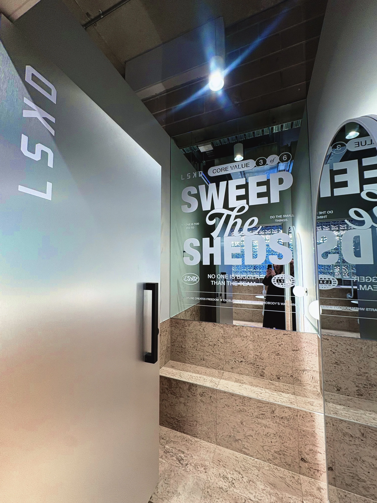
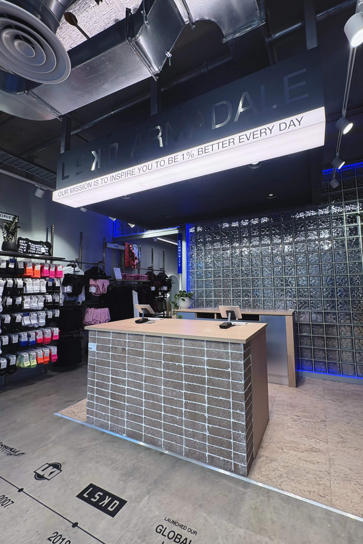
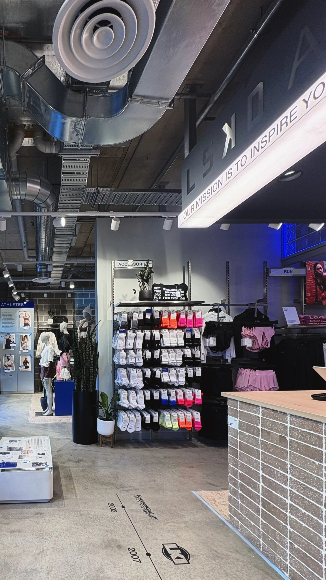
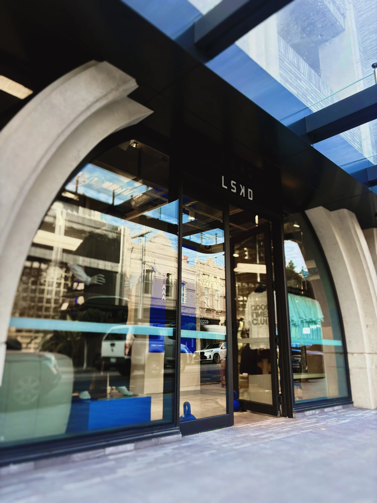
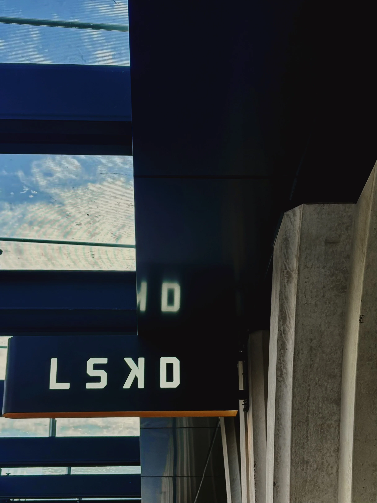
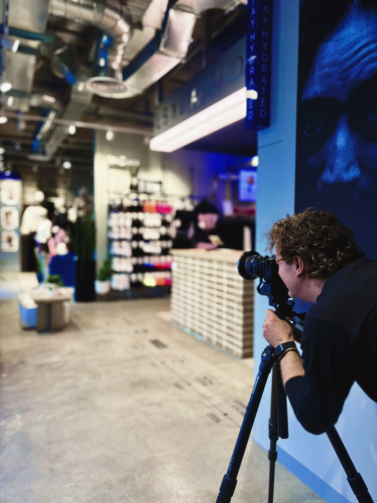
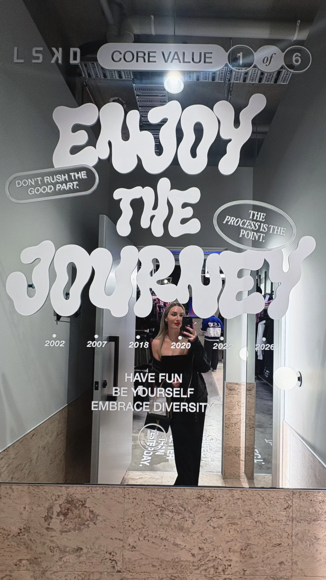
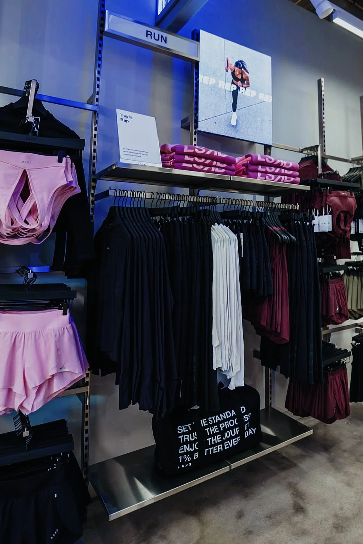
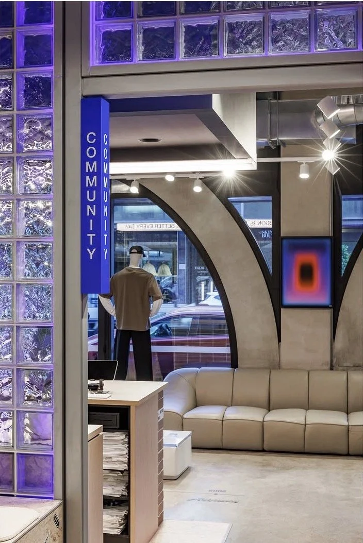
Photo Credit: TOM HUTTON
Opening the Doors in Armadale
IOf course, a retail concept only really comes alive when people arrive.
Opening day transformed the architecture into exactly what it had been designed for: a backdrop for the LSKD community.
The energy, movement and interaction within the store demonstrated something we had talked about throughout the design process — that successful retail design isn’t really about the space in isolation.
It’s about what the space allows to happen.
Seeing customers moving through the store, interacting with the team, discovering product and occupying the different moments we had spent months designing was an incredibly rewarding part of the project.
A drawing becomes a fixture.
A render becomes a room.
And eventually, that room fills with people.
That is when retail design becomes real.
Built Through Collaboration
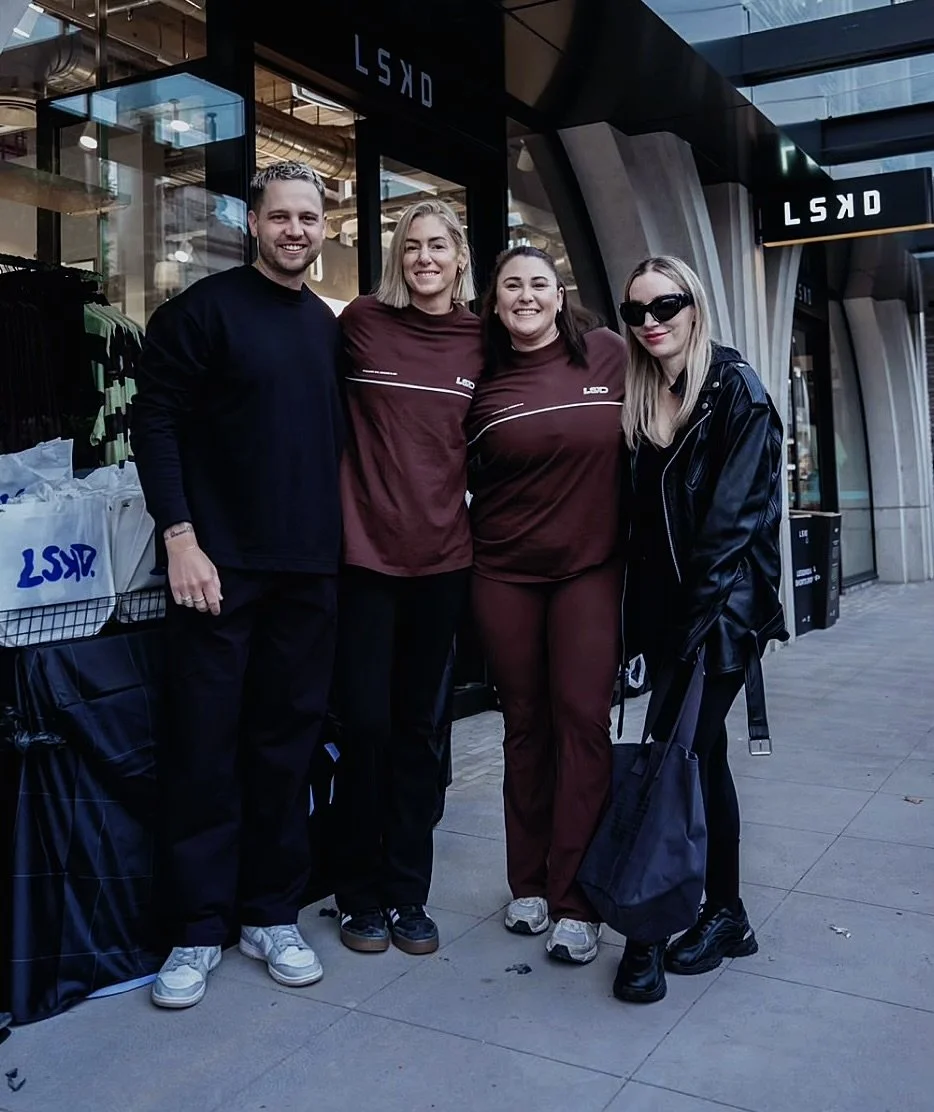
Photo CREDIT: LSKD
A project like Armadale is never the work of one person. Creating a new retail direction requires many different disciplines to come together around one clear vision.
I am incredibly grateful to LSKD founder Jason Daniel for the trust and opportunity to help shape this next chapter of the brand’s physical retail experience. Being entrusted with a brand that has such a strong identity, culture and connection to its community came with both an enormous sense of responsibility and an equally exciting creative opportunity.
Armadale was shaped through close collaboration with the broader LSKD team, bringing together expertise from across the business. Finance, fashion and product design, development and delivery, graphic design, visual merchandising, events and retail sales all played a role in challenging, testing and ultimately strengthening the concept.
That cross-functional collaboration was fundamental. A successful retail environment cannot be designed in isolation. It needs to understand the product it will house, the team who will operate it, the customers who will experience it, the events that will activate it and the commercial realities that allow it to perform.
TThe concept was developed through close collaboration with the broader LSKD team and project partners, with LPA bringing specialist lighting expertise to the retail environment. By Proxy translated the design into construction documentation and coordinated the project for delivery, working alongside Compass to bring the physical fit-out to life.
Seeing an idea move from early creative thinking through countless conversations, drawings, decisions, refinements and construction, and finally become a real space filled with the LSKD community, is one of the most rewarding parts of the design process.
Armadale is the result of a genuinely collaborative effort and an incredible group of people working towards the same ambition: creating an LSKD retail experience that feels unmistakably its own.
1% Better Retail
Perhaps the most appropriate thing about designing for LSKD is that the work itself follows the same philosophy as the brand.
1% better every day.
Armadale isn’t intended to be a static template that gets copied from one location to another.
It is the beginning of a retail system that can continue to evolve.
Every new store creates an opportunity to learn: from how customers move through the space, how teams use it, how fixtures perform, how product is merchandised and how different communities respond.
Those learnings can then inform the next store.
And the next.
For a brand growing across Australia and internationally, that ability to create consistency without sameness is incredibly important.
The goal is for every future LSKD store to feel unmistakably part of the same family while still responding to its location, community and context.9. Ananda in the Himalayas – India
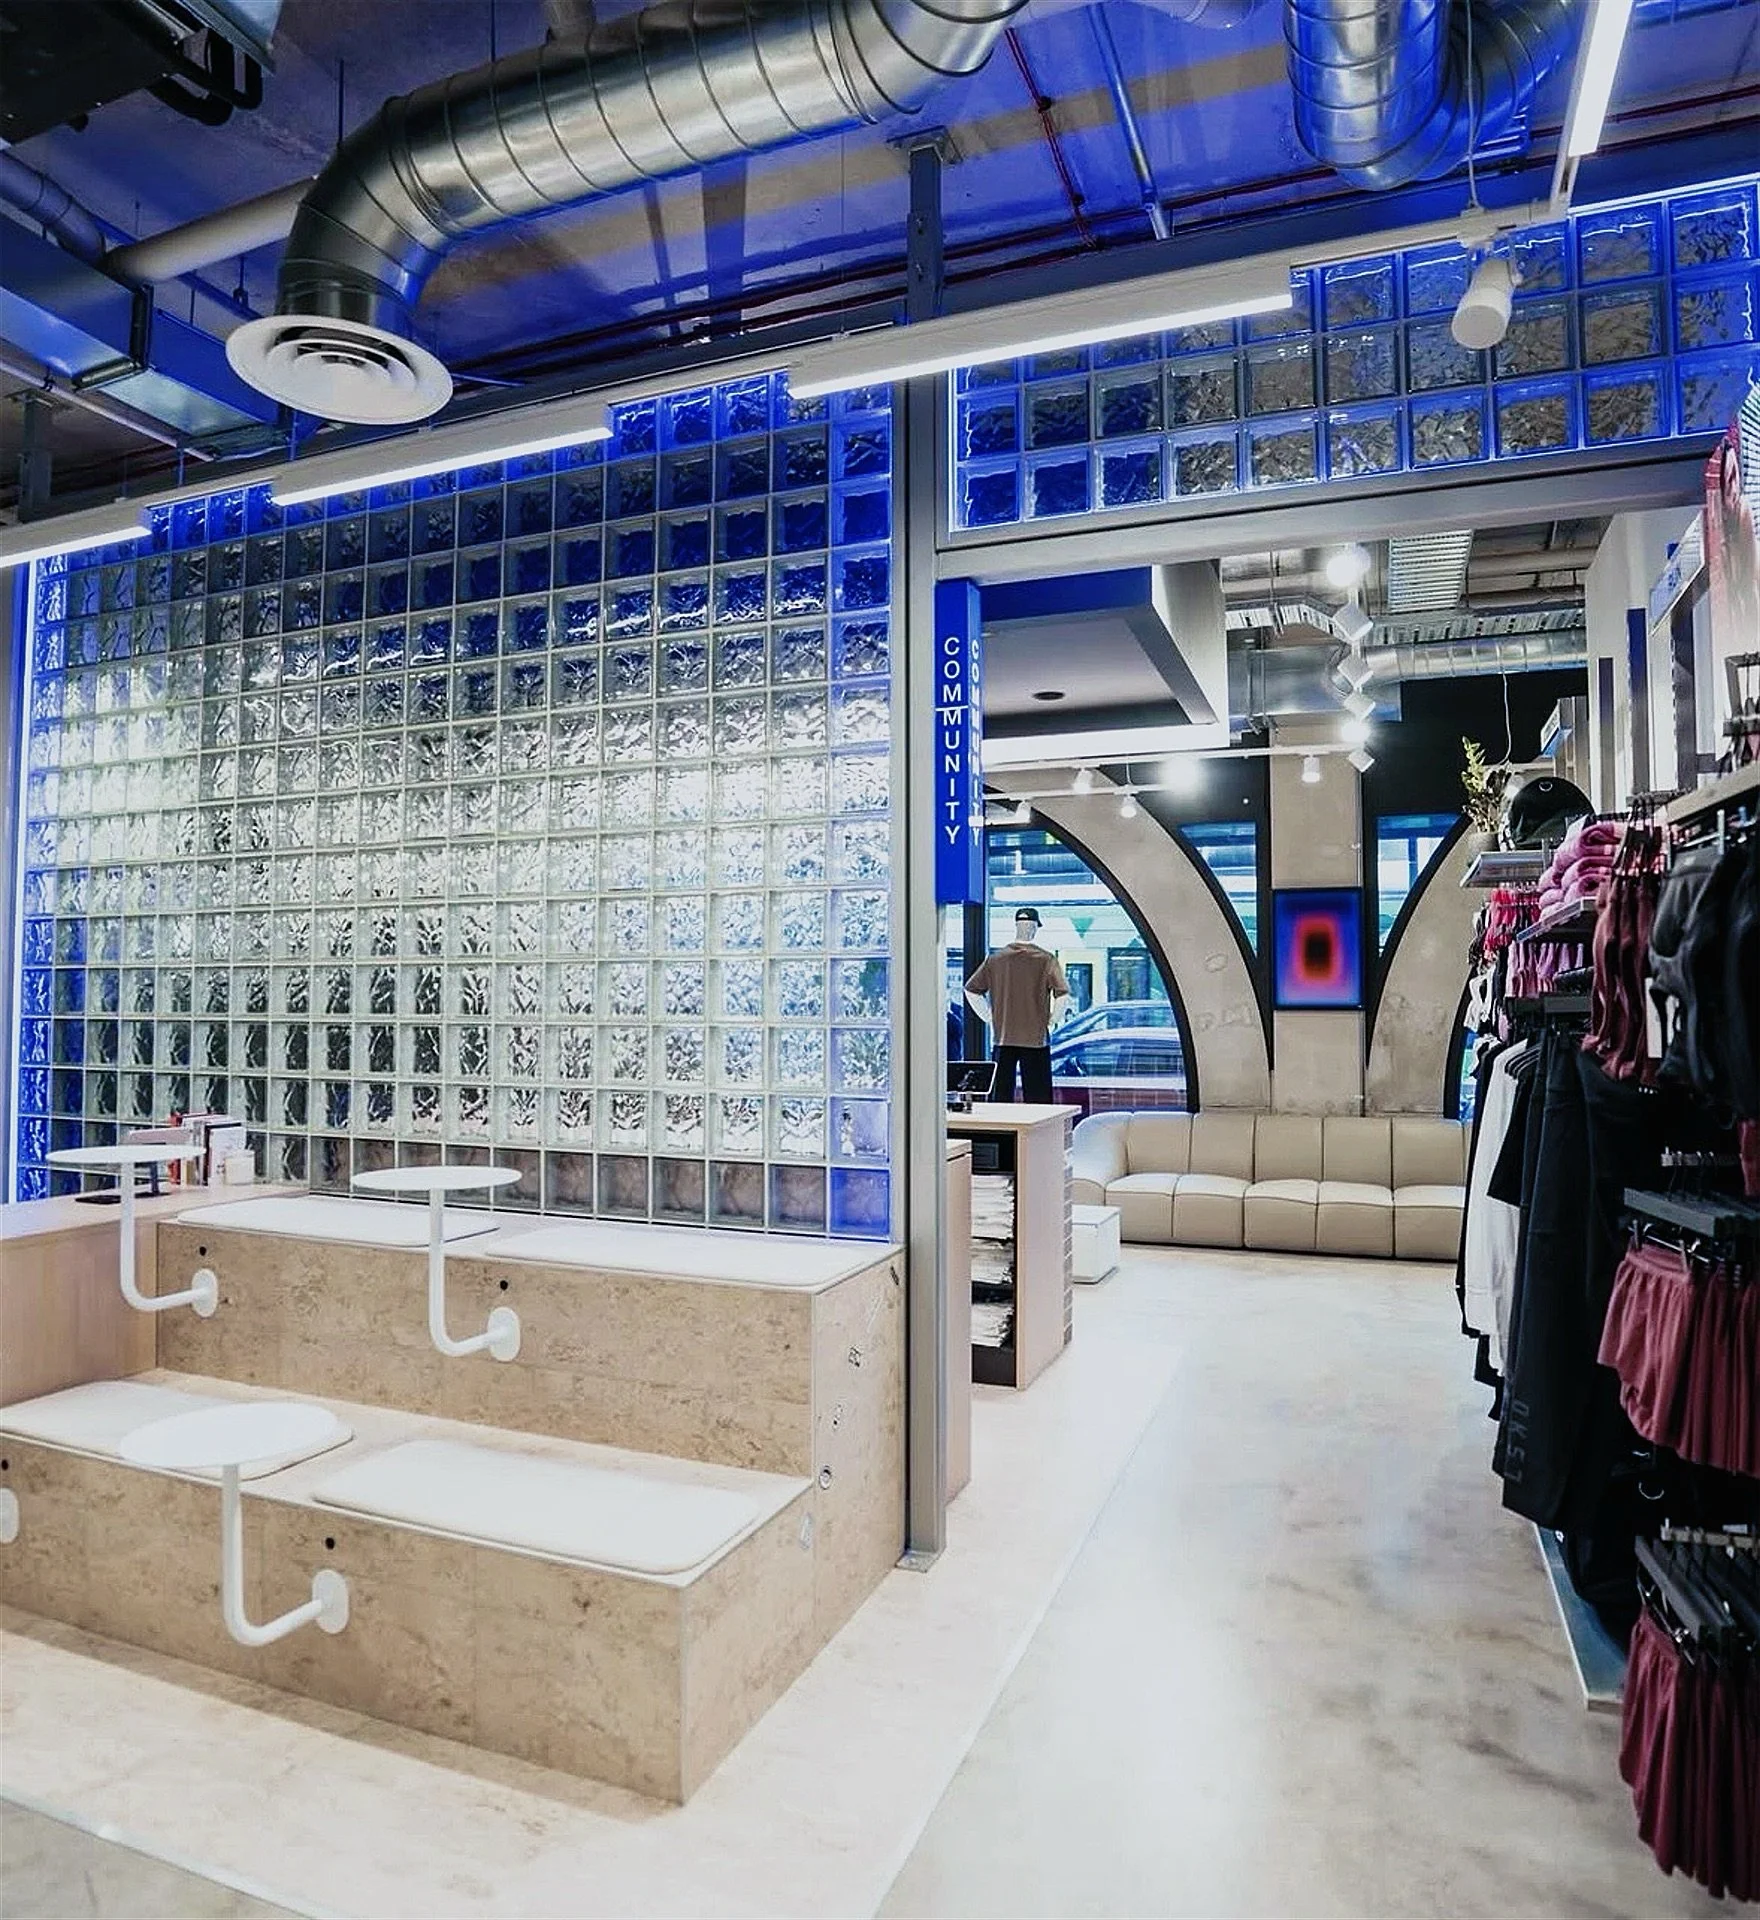
Photo CREDIT: LSKD
WHAT’S NEXT
Armadale represents a significant milestone in LSKD’s retail evolution, but in many ways it feels more like a starting point.
It establishes the foundations for a new generation of LSKD environments — more experiential, more considered and increasingly connected to the communities they serve.
For me, being part of shaping that evolution has been one of the most exciting aspects of the project.
Retail design sits at a fascinating intersection of brand, architecture, customer behaviour, visual merchandising, operations and culture. When those elements work together, a store can become far more than somewhere to buy something.
It can become a physical expression of what a brand believes in.
And for LSKD Armadale, that meant creating a home for the restless few — and a space designed to keep getting 1% better.
Project Information
Project: LSKD Armadale
Location: High Street, Armadale, Melbourne, Australia
Client: LSKD
Creative Direction & Interior Design: Alexa Nice
Lighting Design: LPA
Construction Documentation & Coordination: By Proxy
Fit-out: Compass
Sector: Retail / Activewear / Brand Experience
Completed: 2026

Photo Source: ALEXA NICE
Great design has the power to shape how we live, how we connect and how we experience a brand.
With more than 20 years of experience across Australia and internationally, Alexa Nice works across interior design, creative direction, brand experience and design strategy, creating distinctive environments that are as commercially intelligent as they are memorable.
From global retail concepts and flagship destinations to hospitality, hotels, commercial spaces and considered residential interiors, every project begins with a strong idea and a clear understanding of the people, brand and business behind it.
Working independently and collaboratively, Alexa brings together the right creative and technical expertise for each project, providing senior creative leadership from early concept and strategy through to design development and delivery.
The result is never a prescribed house style. It is a considered, individual response designed to create connection, build value and leave a lasting impression.
Have an ambitious idea, brand or space you would like to bring to life?
Work with Alexa to start the conversation.
Follow the latest projects, ideas and behind-the-scenes stories on Instagram and Pinterest